
Northwind Yamuna Brochure Download & Project Dossier
Explore the official Northwind Yamuna project brochure. Access high-resolution floor plans, Sector 22D master site layouts, amenity portfolios, and technical engineering specifications. Request your copy directly for instant delivery on WhatsApp or Email.
Request Latest Brochure PDF
Enter your contact details to receive the verified digital brochure and floor plans.
What's Inside the Northwind Yamuna Project Dossier
A comprehensive technical and lifestyle document compiled for discerning homebuyers and institutional investors evaluating Sector 22D.
Master Site Layout
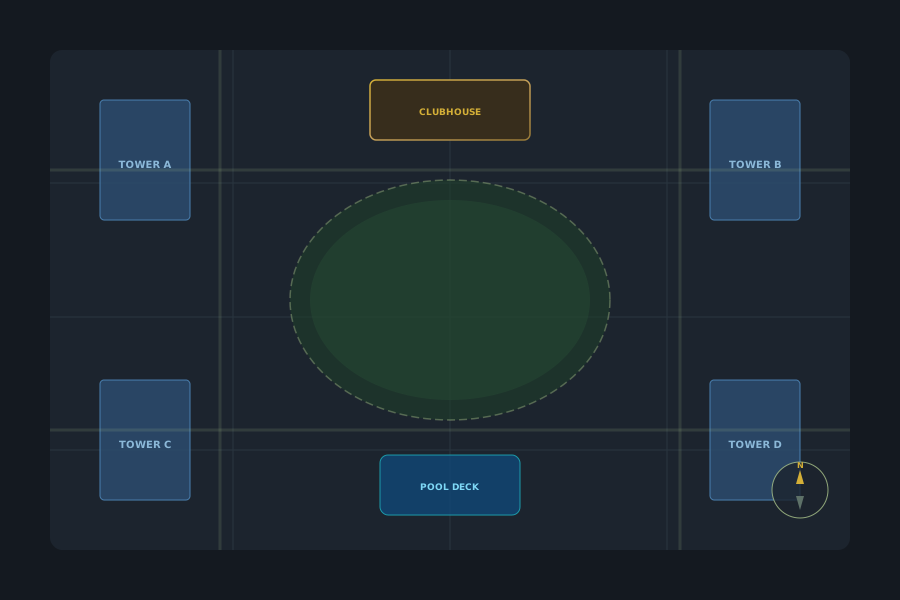
Complete site orientation, vehicular ingress/egress points, podium level green zones, clubhouse positioning, and tower separation distances.
3 & 4 BHK Floor Plans
Architectural blueprints showing internal room dimensions, carpet areas, balcony widths, and furniture placement guidelines.
Material & Civil Specs
Technical schedules of civil construction materials, earthquake-resistant RCC frame details, branded sanitaryware, and electrical installations.
Resort Amenities Portfolio
Visual renderings and specifications for the central clubhouse, leisure swimming pool, gymnasium, indoor sports courts, and manicured green gardens.
Corridor & Airport Connectivity
Macro-level road transit maps highlighting direct connectivity to Yamuna Expressway, Jewar International Airport, and Eastern Peripheral Expressway.
Booking & Payment Guidelines
Standard booking steps, Know Your Customer (KYC) documentation checklist, banking channel payment details, and payment plan options.
Master Site Layout Preview
Here is a preview of the Northwind Yamuna master site schematic featured in the official brochure. It reveals the low-density tower footprint, extensive perimeter tree buffers, and central pedestrian parks.
Northwind Yamuna Brochure FAQs
What information is included in the Northwind Yamuna project brochure?
The official brochure provides a comprehensive overview of Northwind Estate, including: (1) Sector 22D master layout plan, (2) Detailed 3 BHK and 4 BHK floor plan schematics with dimension tables, (3) Clubhouse and landscaped amenities, (4) Civil and electrical specifications, (5) Yamuna Expressway & Jewar Airport connectivity matrix, and (6) Regulatory project disclosures.
How is the brochure delivered after I submit my request?
Upon submitting your request, the digital PDF dossier is delivered instantly to your WhatsApp number and email. Our senior property advisor will also be available to clarify any architectural or pricing questions.
Is there any cost or fee to download the project brochure?
No. The Northwind Yamuna project brochure, floor plan blueprints, and cost sheets are provided completely free of charge to prospective homebuyers and investors.
Can I receive a printed hard-copy brochure?
Yes, high-finish printed brochures and presentation dossiers are presented during guided on-site visits at our Sector 22D project orientation desk.
Is the brochure updated with the latest pre-launch specifications?
Yes, our digital distribution ensures you always receive the latest approved edition, reflecting current architectural layouts, amenity provisions, and regulatory disclosures.
Explore Northwind Yamuna Guides & Services
Navigate through verified project details, price schedules, site inspections, and corridor research to make an informed investment.
Price List & Cost Breakup
Official configuration prices, BSP, CLP milestone breakdown & statutory charge schedules.
Schedule VIP Site Visit
Arrange an executive on-site walkthrough with doorstep chauffeur pickup across NCR.
3 BHK Price & Floor Plan
Dedicated 3 Bedroom luxury residence blueprint, dimensions, specifications & pricing.
Yamuna Expressway Luxury Guide
Comprehensive corridor analysis: Jewar Airport impact, Sector 22D zoning & comparative guide.