
Architectural Blueprints & Unit Layouts
Architectural Floor Plans & Master Layout
Engineered for optimal light penetration, uncompromised cross-breeze, and zero spatial wastage. Explore the detailed 3 BHK Luxury Apartment, 4 BHK Ultra Estate Residence, and Master Site Plan for Sector 22D Yamuna Expressway.
3 BHK Luxury Apartment
Smartly zoned 3-bedroom layout with panoramic corner balconies
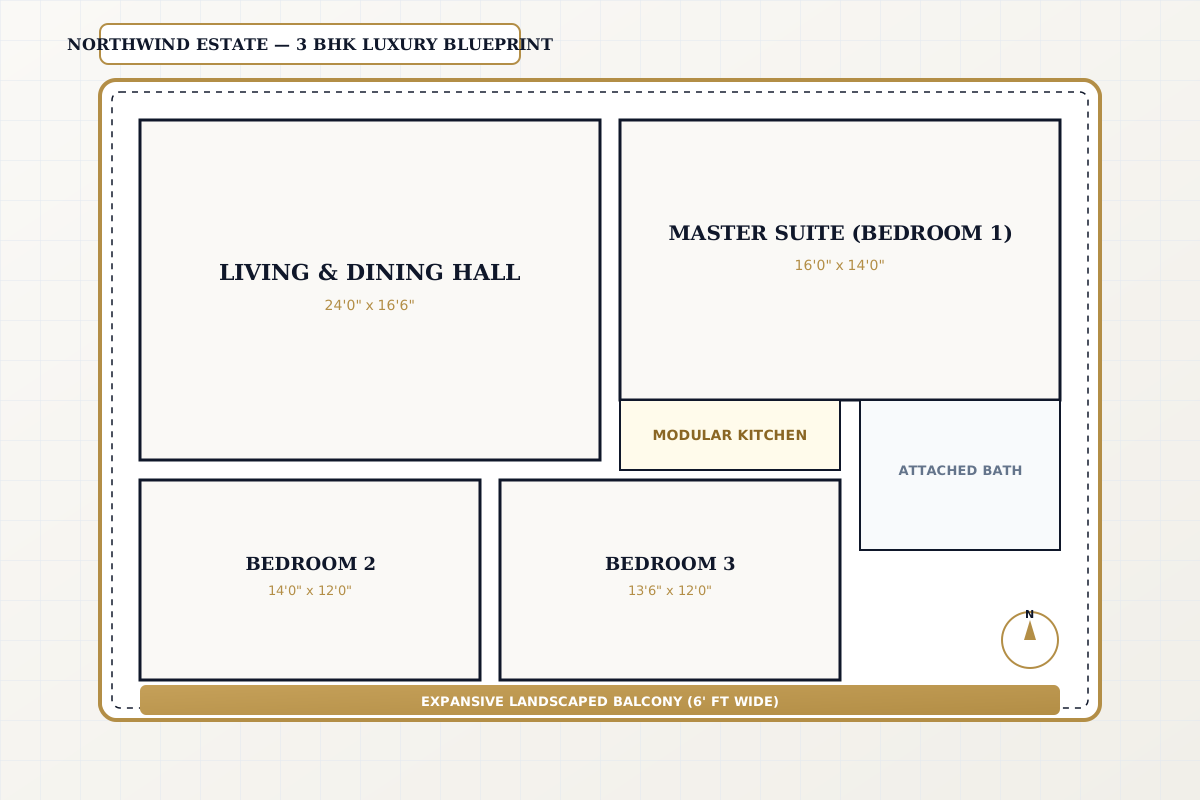
*Dimensions and artistic layouts indicative as per master submission.Read Full 3 BHK Luxury Apartment Dossier
Spatial Specifications
Configuration3 Bedrooms + 3 Bathrooms
Balconies3 Wide Overhang Balconies
Living / DiningGenerous Open-Plan Living & Dining
KitchenGranite Counter + Separate Utility Balcony
FlooringLarge-Format Vitrified Tiles
OrientationDual-Aspect Cross Ventilated
Engineering & Design Merits
Master suite with dedicated wardrobe alcove & ensuite bath
UPVC sliding toughened glass doors opening to green views
Zero-dead corridor layout ensuring maximum usable carpet space
Kitchen planned along modern golden work-triangle principles
Official Sales Desk
Request High-Res Plan & Cost Sheet
Receive detailed dimensioned blueprints, carpet area certification, and unit pricing directly on WhatsApp.
Direct Layout Comparison
Compare 3 BHK vs. 4 BHK Residences
Evaluate key spatial attributes to pick the right home for your family's lifestyle.
| Feature / Parameter | 3 BHK Luxury Apartment | 4 BHK Ultra Estate Residence |
|---|---|---|
| Bedrooms | 3 Spacious Bedrooms | 4 Grand Bedrooms |
| Bathrooms | 3 Full Bathrooms | 4 En-Suite Baths + Servant Toilet |
| Balconies | 3 Wide Panoramic Balconies | 4 to 5 Wraparound / Double-Height |
| Servant Room | Dry Utility Balcony Only | Independent Maid Room with Bath |
| Living Zoning | Open Concept Living & Dining | Formal Living + Separate Family Lounge |
| Master Suite Dressing | Built-in Wardrobe Space | Dedicated Walk-in Wardrobe Suite |
| Vastu Orientation | North / East Facing Entries | North / East Facing Entries |
| Action | View 3 BHK Details | View 4 BHK Details |
Sector 22D • Yamuna Expressway
Walk Through the Spatial Floor Plans at Our Experience Centre
Schedule a private physical tour with our architectural consultants in Sector 22D Yamuna Expressway.
Complimentary door-to-door air-conditioned cab pickup available across Delhi NCR