
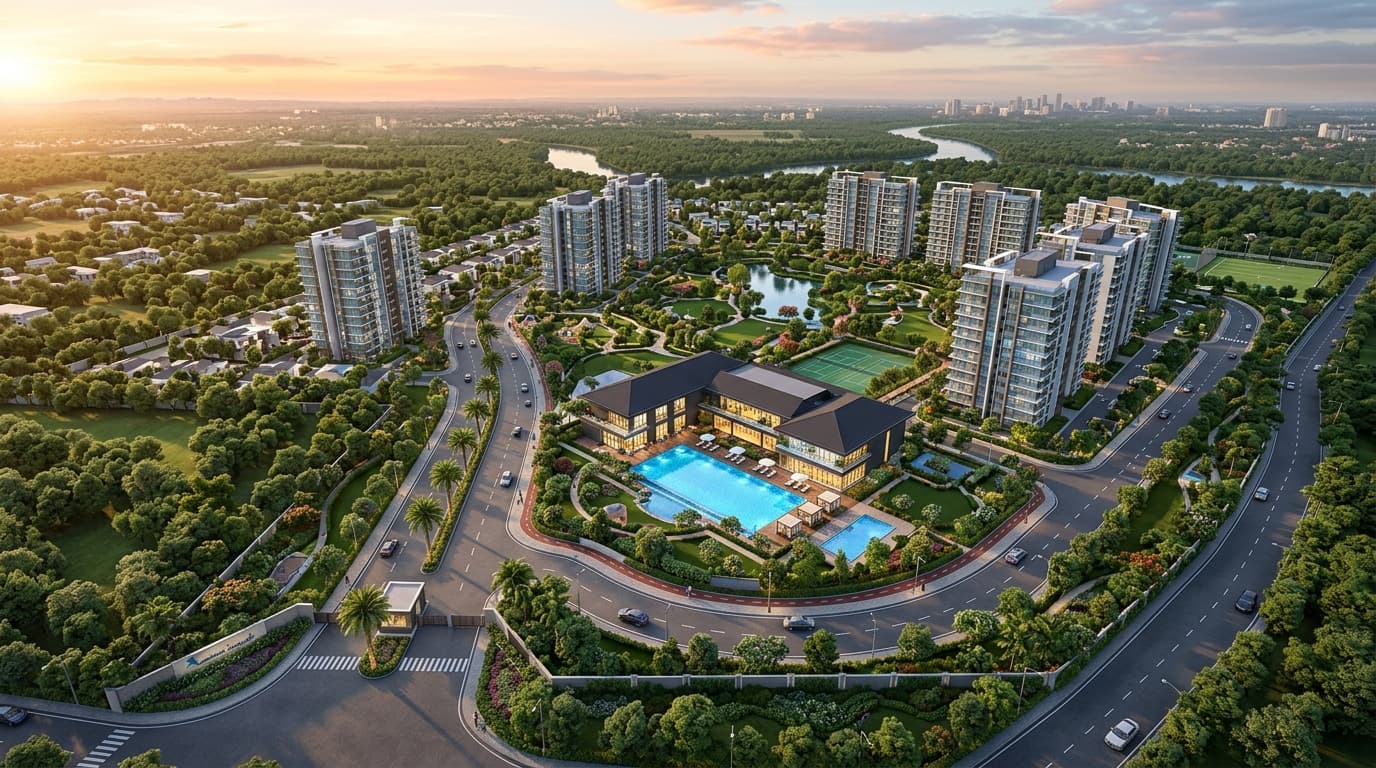
Site & Master Layout Plan
Explore the architectural master planning of Northwind Estate in Sector 22D Yamuna Expressway. Low-density residential footprint framing expansive central botanical greens and resort lifestyle amenities.
Interactive Township Master Plan
Use the layer tabs to explore specific zones, or use the zoom controls to inspect layout details.
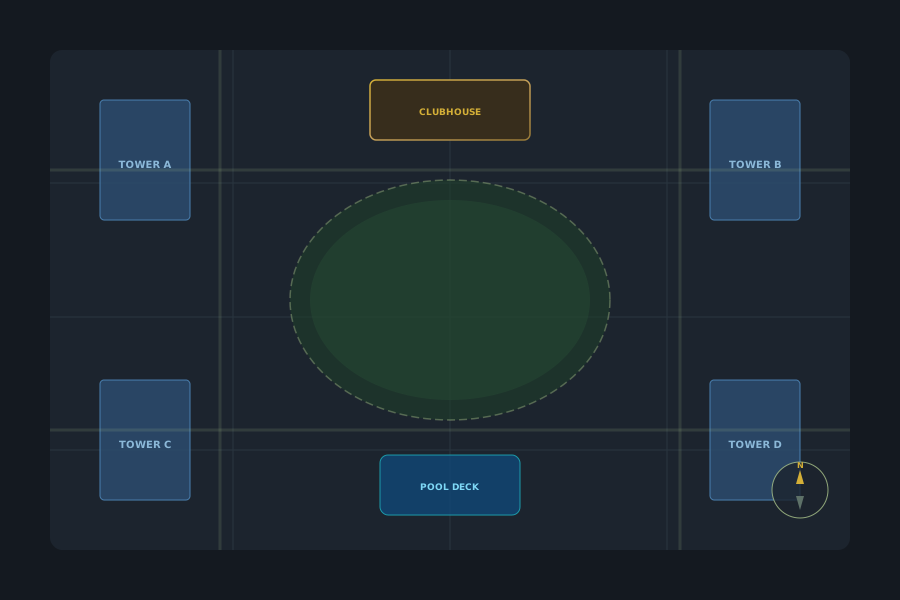
*Architectural master plan diagram for spatial reference. Exact tower coordinates and landscaping details provided in developer blueprints.
Comprehensive Master Plan Layout
Integrated low-density residential township in Sector 22D Yamuna Expressway
An architectural master plan prioritizing expansive central greens, unobstructed solar orientation, seamless vehicular loop circulation, and pedestrian safety.
- Low-density tower positioning with maximized open-to-sky courtyard ratios
- Continuous central landscape corridor featuring water bodies & jogging trails
- Dedicated perimeter vehicular access preventing internal traffic conflicts
Four Pillars of Northwind Master Planning
Every dimension of the site layout is engineered for long-term resident comfort, ecological harmony, and seamless daily logistics.
Open Landscape & Sky Ratio
Substantial land area dedicated to open-to-sky landscaped courtyards, water promenades, and sports grounds, ensuring a clean and low-density environment.
Peripheral Traffic Engineering
Vehicles enter directly into peripheral loop roads and subterranean parking, creating an entirely pedestrian-safe central courtyard for children and elders.
Solar & Vastu Path Alignment
Towers are calculated to maximize morning winter sunlight while deflecting intense afternoon solar radiation, ensuring energy-efficient microclimates.
Integrated Water Features
Central water promenade and fountain cascades help cool ambient air temperatures and produce soothing acoustic background ambiance across the estate.
Township Perspectives & Master Renderings
Visual impressions illustrating the arrival plaza, central courtyard, and resort clubhouse.
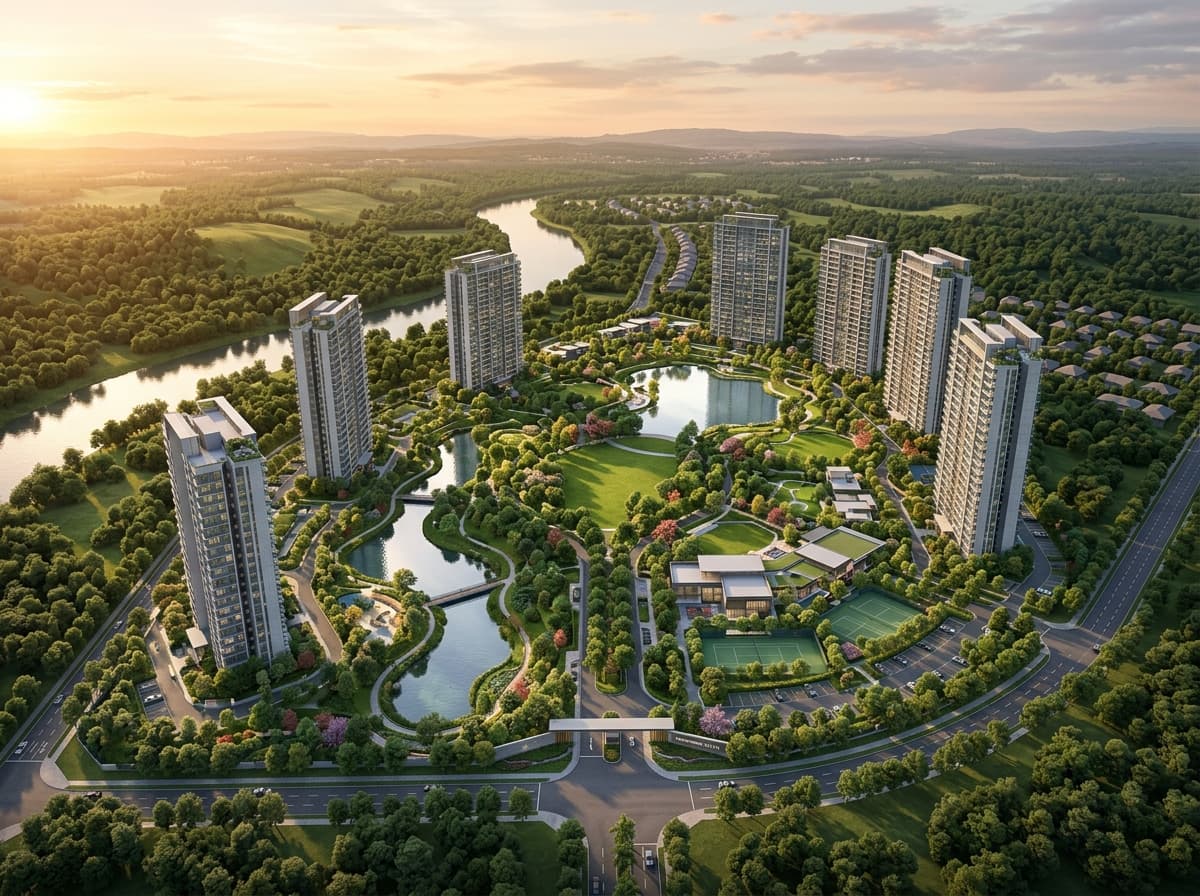
Township Aerial Master Overview
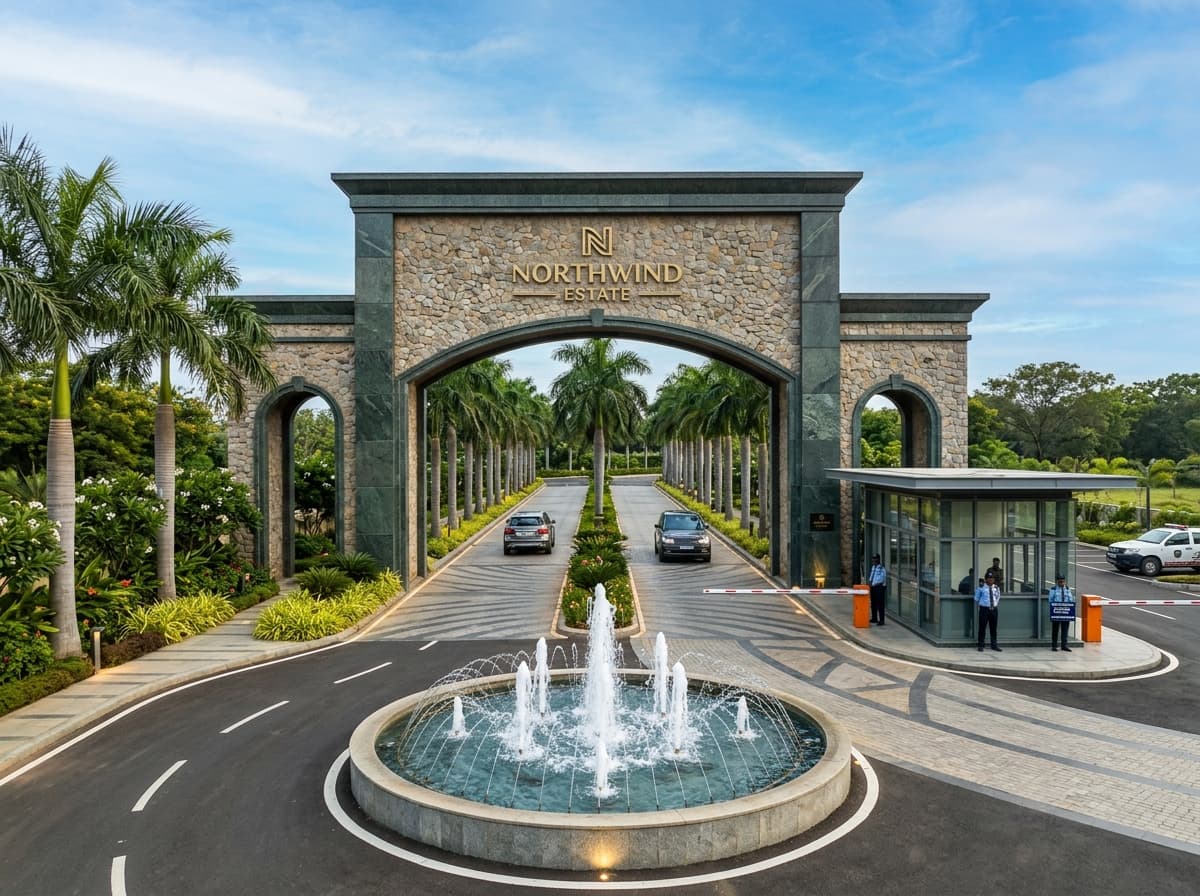
Grand Boulevard Gatehouse
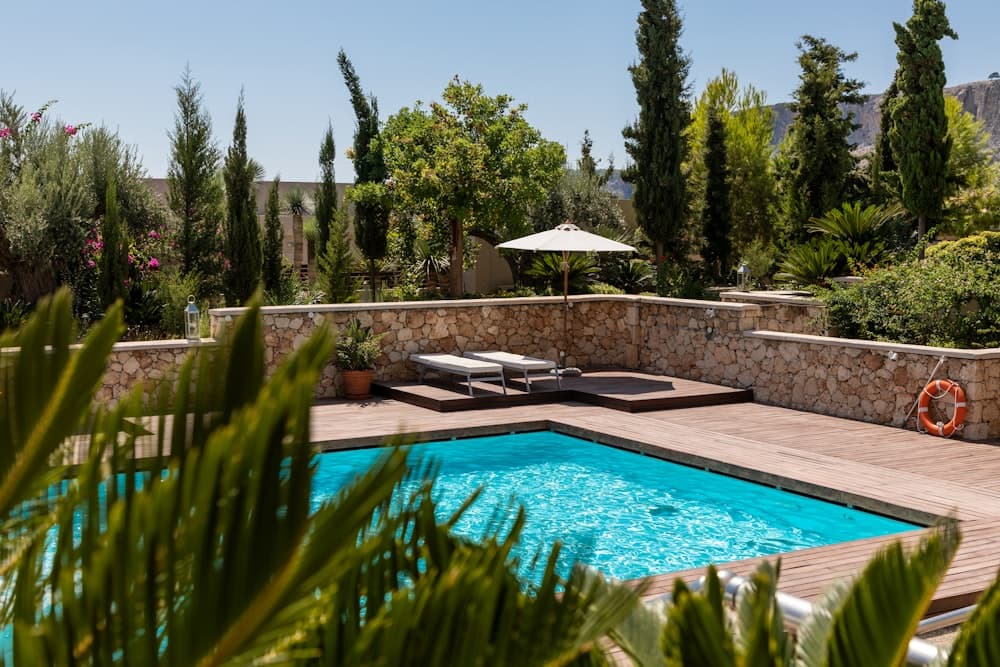
Clubhouse & Resort Pool

Central Botanical Courtyard
Key Land & Master Layout Data Sheet
Verified project parameters for Northwind Estate, Sector 22D Yamuna Expressway.
Northwind Estate
Sector 22D, Yamuna Expressway (YEIDA)
Gated Residential Township
Low-Density High-Rise Living
3 BHK & 4 BHK Luxury Residences
Direct Access to Expressway & Jewar Airport
Noida Intl Airport, F1 Circuit, Film City
Pre-Launch • Expressions of Interest
Request High-Resolution Master Plan PDF
Submit your contact information to receive the complete township architectural booklet, CAD layout schematics, and schedule a priority site tour in Sector 22D Yamuna Expressway.
Documentation Package:
- Official High-Resolution Master Layout Plan PDF
- Tower Orientation, Sun Path & Elevation Drawings
- Complimentary Site Visit Free Cab Pick-Up
Download Site & Master Layout Dossier
Receive high-resolution architectural layout PDFs and location maps.
Everything You Need to Know
Verified information regarding location, layout configurations, amenities, and site visit scheduling.
Northwind Estate is planned as a low-density residential community where residential towers are positioned along the periphery, enclosing an expansive central green park and water promenade free from internal vehicular traffic.
Have additional questions regarding Northwind Estate?
Our property consultants are ready to assist you with customized cost sheets and floor plan details.