
Northwind Yamuna 3 BHK Price & Floor Plan
Discover the architectural design, interior layout, and pricing framework for the 3 BHK Luxury Residence at Northwind Yamuna. Planned for families seeking spacious modern living with low-density exclusivity and rapid connectivity to Noida International Airport.
Request 3 BHK Price & Brochure
Get the verified 3 BHK cost sheet, carpet dimensions, and floor plans directly on WhatsApp & Email.
Northwind Yamuna 3 BHK Floor Plan Schematic
Designed with zero corridor wastage to maximize usable carpet area, enhance daylight penetration, and deliver generous outdoor balcony living.
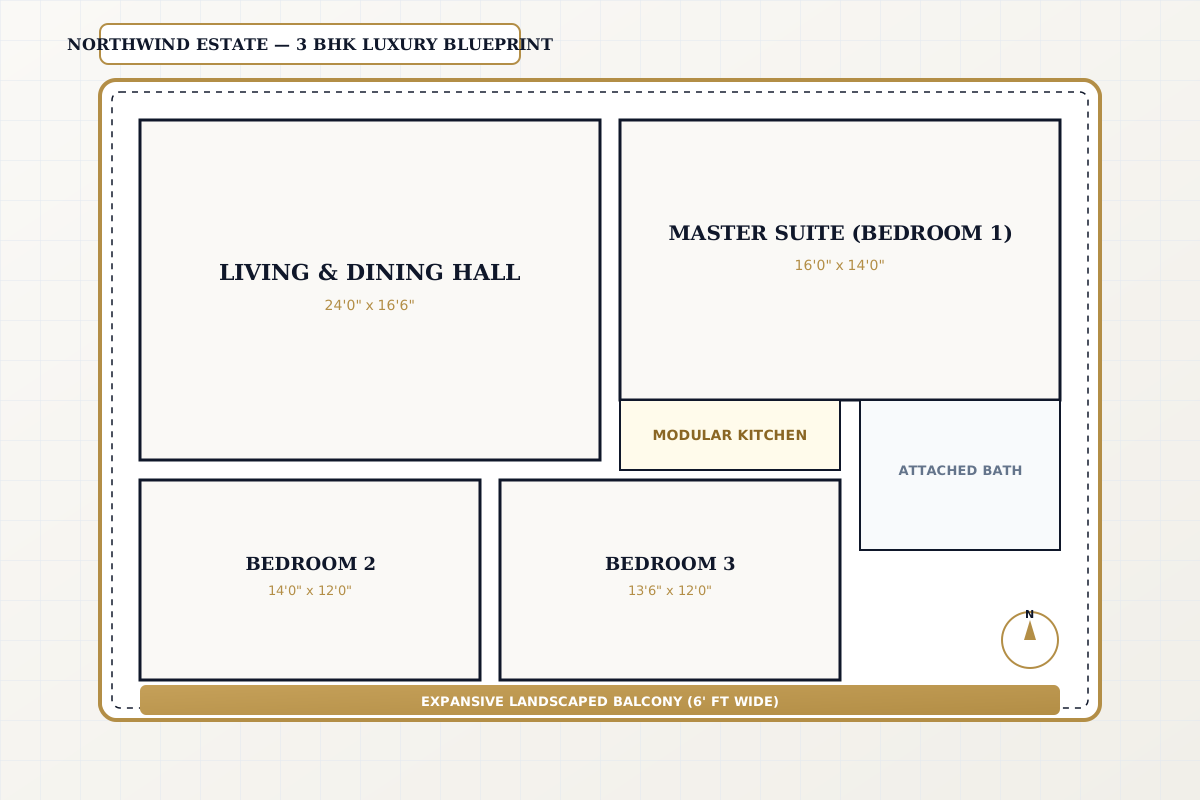
Official 3 BHK schematic preview. Complete dimensions and RERA carpet details available in the project dossier.
Key Layout Specifications
A spacious central hall connecting to the primary sit-out balcony, providing an expansive entertainment zone.
Private master bedroom complete with attached luxury bath and dedicated space for walk-in wardrobes.
Well-proportioned secondary bedrooms with large windows ensuring optimal ventilation and privacy.
Ergonomic kitchen layout with dedicated utility balcony for washing machine, dry storage, and dishwashing.
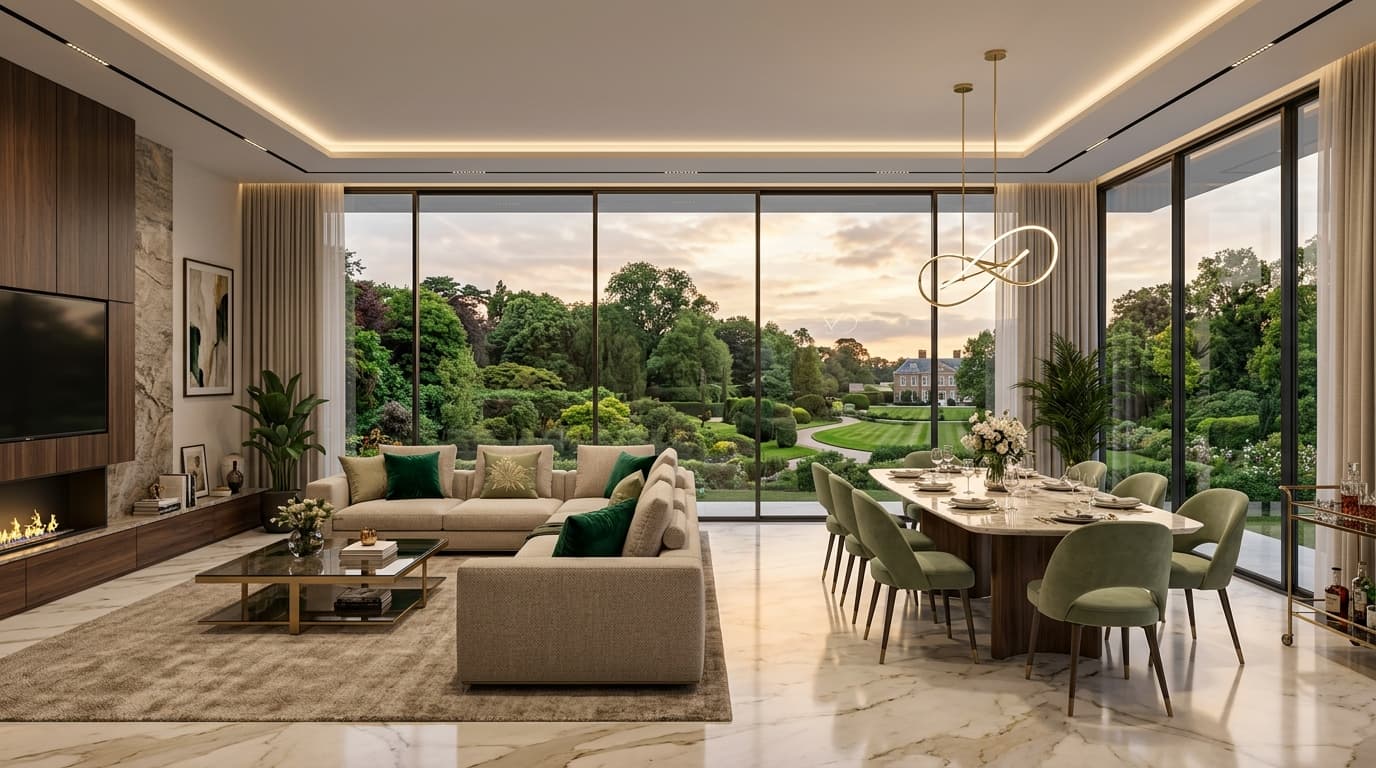
Refined Luxury Living in Sector 22D
Every 3 BHK residence at Northwind Yamuna is engineered to high specifications, combining durable structural design with contemporary aesthetic finishes.
Northwind Yamuna 3 BHK FAQs
What is the floor plan layout of the 3 BHK residence at Northwind Yamuna?
The 3 BHK configuration features 3 spacious bedrooms, 3 well-appointed bathrooms, a dedicated foyer, an expansive living and dining hall, a modular-ready kitchen with attached utility balcony, and wide sit-out balconies offering panoramic green views across Sector 22D.
What is the price of a 3 BHK apartment at Northwind Yamuna?
Northwind Yamuna is currently in its pre-launch allocation window. Base Selling Price (BSP) and total cost sheets are provided on request to ensure transparent, authentic pricing directly from the developer's desk without speculative broker markups.
How are the carpet area and super area calculated?
All area calculations comply with Real Estate Regulatory Authority (RERA) definitions. Exact carpet area (inner usable floor area), balcony area, and super built-up measurements are detailed in the official architectural brochure provided upon enquiry.
What amenities are accessible to 3 BHK apartment residents?
All 3 BHK residents enjoy full access to Northwind Estate's community amenities, including the resident clubhouse, swimming pool with deck, gymnasium, landscaped central gardens, kids' play zones, multi-tier security, and dedicated covered car parking.
Can I inspect the 3 BHK sample layout during a site visit?
Yes, you can schedule an on-site visit to inspect architectural blueprints, tower placement orientation, and sample material specifications at the Sector 22D project location.
Explore Northwind Yamuna Guides & Services
Navigate through verified project details, price schedules, site inspections, and corridor research to make an informed investment.
Price List & Cost Breakup
Official configuration prices, BSP, CLP milestone breakdown & statutory charge schedules.
Schedule VIP Site Visit
Arrange an executive on-site walkthrough with doorstep chauffeur pickup across NCR.
Project Brochure PDF
Request official master brochure including site plans, specifications & amenities.
Yamuna Expressway Luxury Guide
Comprehensive corridor analysis: Jewar Airport impact, Sector 22D zoning & comparative guide.