
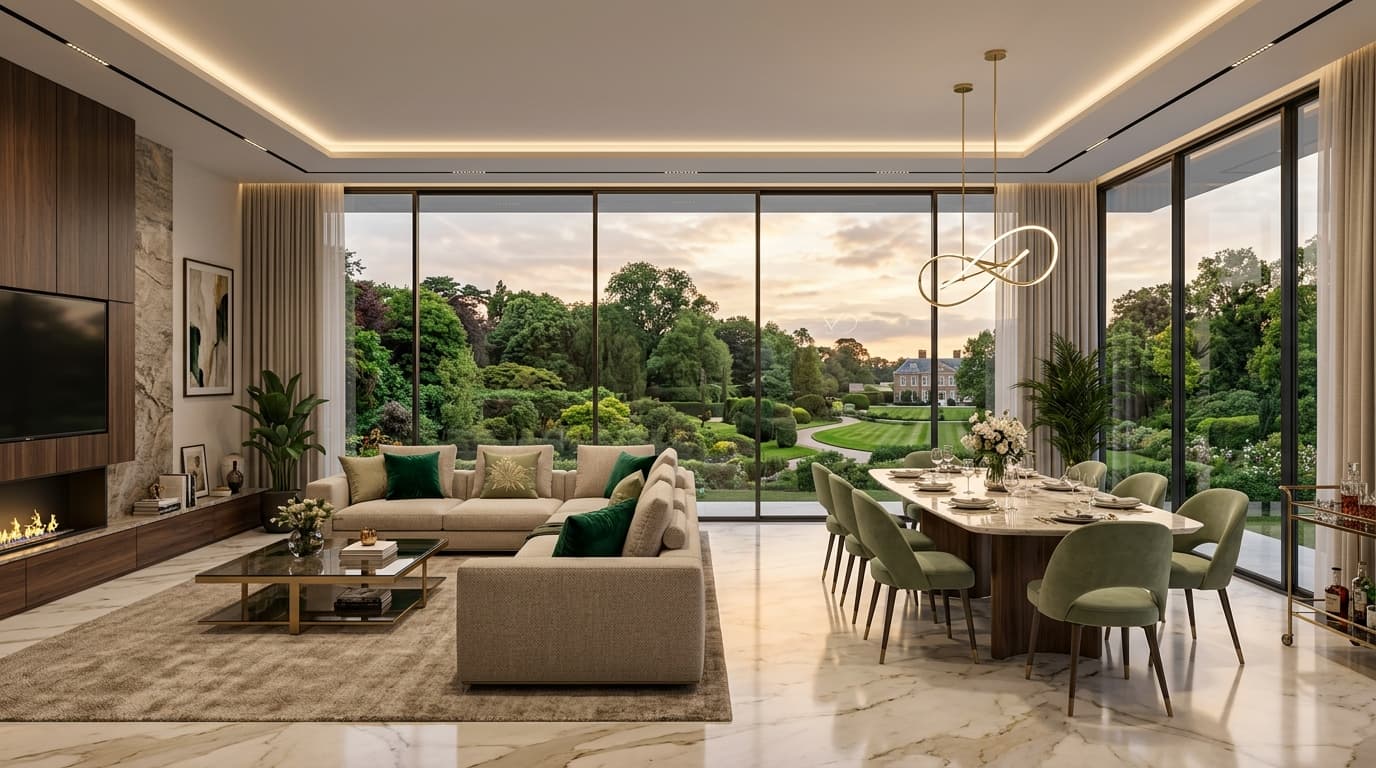
3 BHK Luxury Apartment
Thoughtfully engineered for modern family living. Enjoy generous proportions, dual-aspect natural light, expansive balconies, and zero dead-space efficiency in Sector 22D.
Engineered for Light, Space & Quiet Functionality
Every square foot of the 3 BHK layout is carefully optimized to enhance natural cross-ventilation, eliminate wasted corridor square footage, and create distinct zones for social entertaining and peaceful sleep.
Dual-Aspect Natural Sunlight
Strategic corner window placements ensure daylight fills both the central living salon and private bedrooms throughout the morning and afternoon.
Continuous Cross-Ventilation
Opposing balcony openings create continuous natural air drafts, reducing artificial cooling requirements and keeping interior air fresh.
Zero Dead-Space Efficiency
Corridors are minimized to dedicate maximum usable square footage to functional living areas, bedroom suites, and utility balconies.
Room-by-Room Interior Experience
Explore the architectural highlights and thoughtful finishes of each space within the 3 BHK layout.
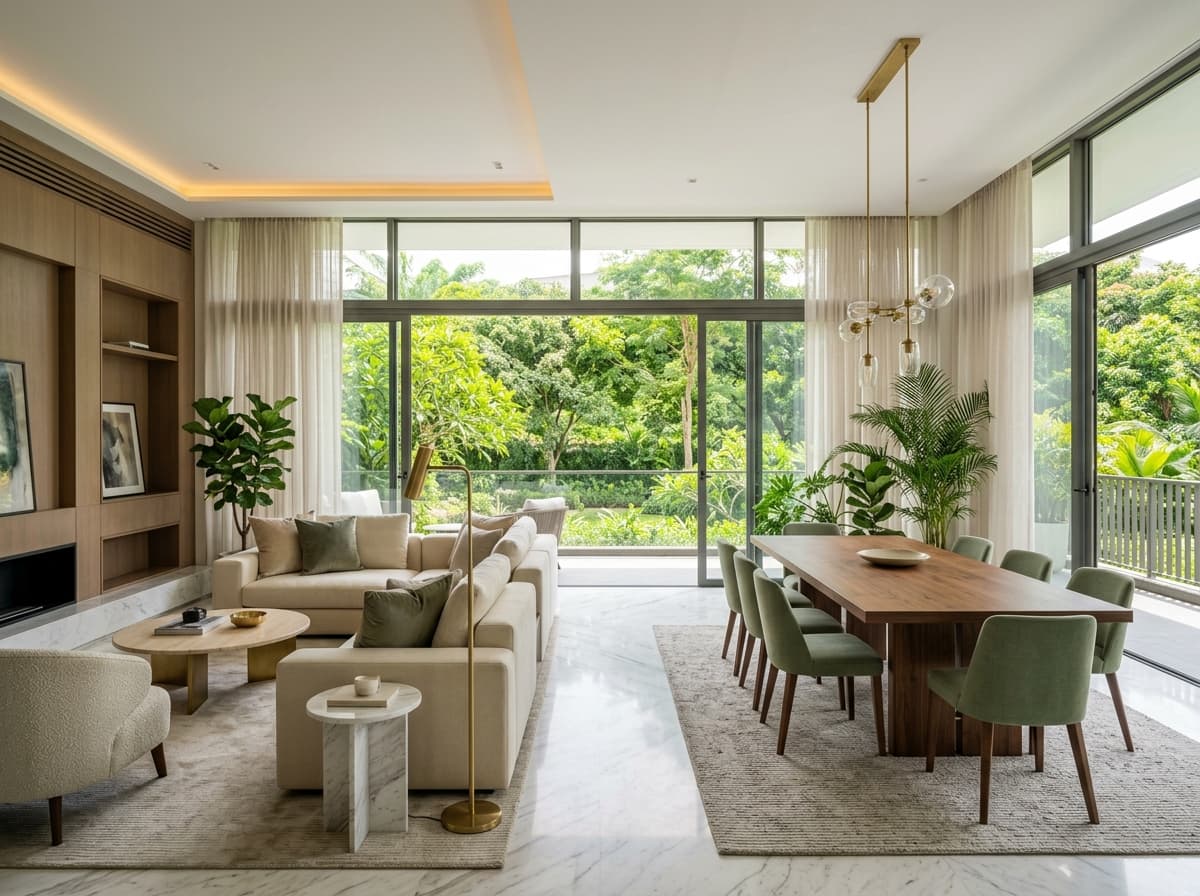
Grand Living & Dining Pavilion
The central entertainment hub connecting seamlessly to outdoor greens
Designed with zero dead-space philosophy, the expansive living and dining salon accommodates comfortable family gatherings and formal guest entertaining with abundant natural light.
Key Specifications:
- Floor-to-ceiling double-glazed UPVC windows
- Direct access to panoramic landscaped sit-out balcony
- Concealed provisions for ambient LED cove lighting
- Premium large-format vitrified Italian-style tiles
Key Specifications & Material Schedule
Every fixture and fitting is chosen to ensure enduring durability, easy maintenance, and refined aesthetics.
3 Bedrooms + Grand Living + Dining
Dual-Aspect Expansive Sit-out Balconies
Premium Vitrified Tiles in Living & Bedrooms
Polished Granite Counter with Double SS Sink
Dual-Aspect Cross Ventilation & Daylight
Toughened Safety Glass with UPVC Frames
Concealed Copper Wiring with Modular Switches
Pre-Launch • Price on Request
Enquire for 3 BHK Pricing & Site Visit
Connect directly with our dedicated real estate advisors for authentic pre-launch cost sheets, customized installment schedules, and priority site visit bookings.
What You Receive:
- Official 3 BHK Price Breakdown & Payment Schedule
- High-Resolution Architectural Floor Plan Blueprint PDF
- Complimentary Site Visit Free Cab Pick-up Service
Request 3 BHK Brochure & Price List
Submit your details to receive instant digital floor plans and cost breakdown.
Everything You Need to Know
Verified information regarding location, layout configurations, amenities, and site visit scheduling.
The 3 BHK luxury apartment features 3 spacious bedrooms, 3 bathrooms, an expansive living and dining hall, a modern gourmet kitchen with utility balcony, and wide outdoor sit-out balconies overlooking the green landscaped courtyards.
Have additional questions regarding Northwind Estate?
Our property consultants are ready to assist you with customized cost sheets and floor plan details.