
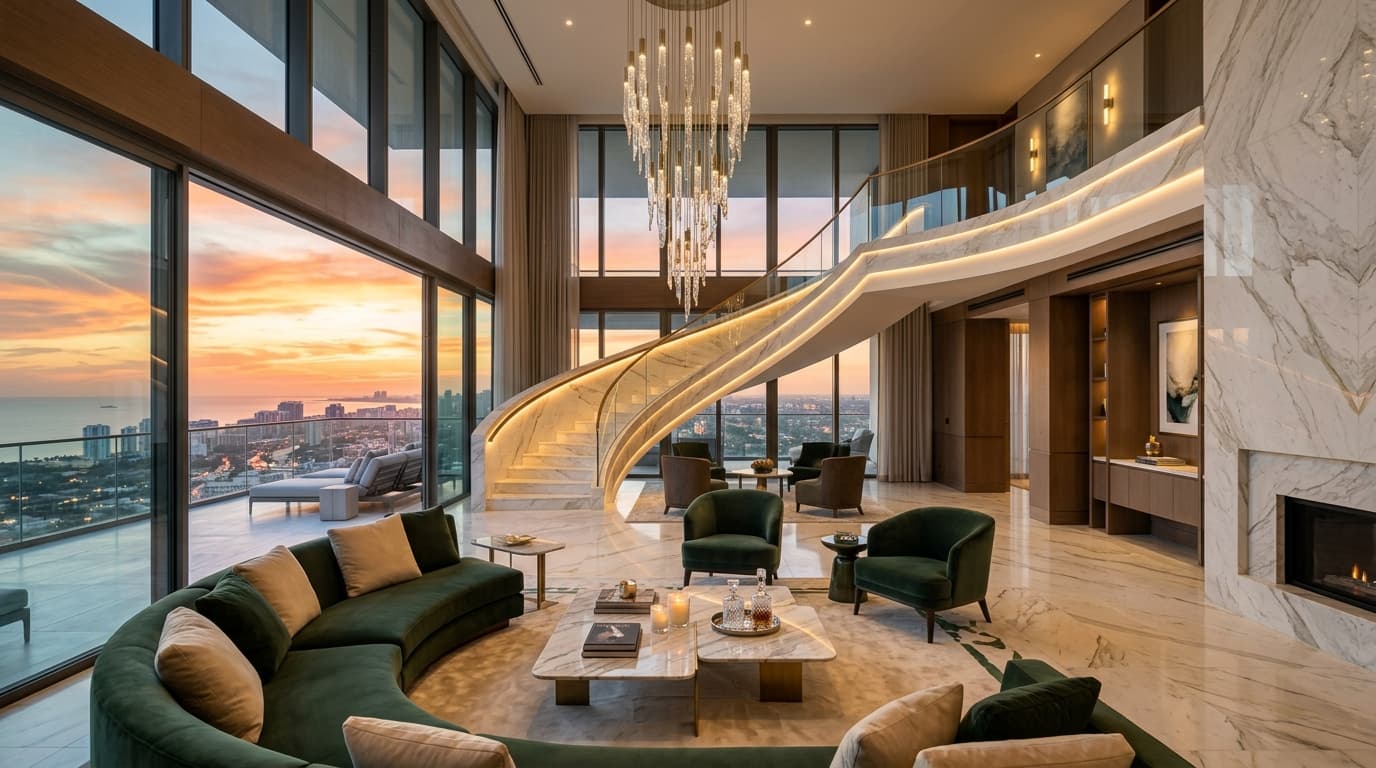
4 BHK Ultra Estate Residence
An uncompromised statement of expansive luxury on Yamuna Expressway. Crafted for multi-generational families demanding generous scale, complete acoustic privacy, and panoramic sky terraces.
Architectural Grandeur Designed for Family Legacies
The 4 BHK Ultra Estate residences at Northwind Estate represent the pinnacle of architectural space planning. Designed with a dual-wing layout, they gracefully decouple lively social gatherings from tranquil sleeping quarters.
"True luxury is the abundance of space, daylight, and acoustic quietude."
— Northwind Architectural Design Ethos
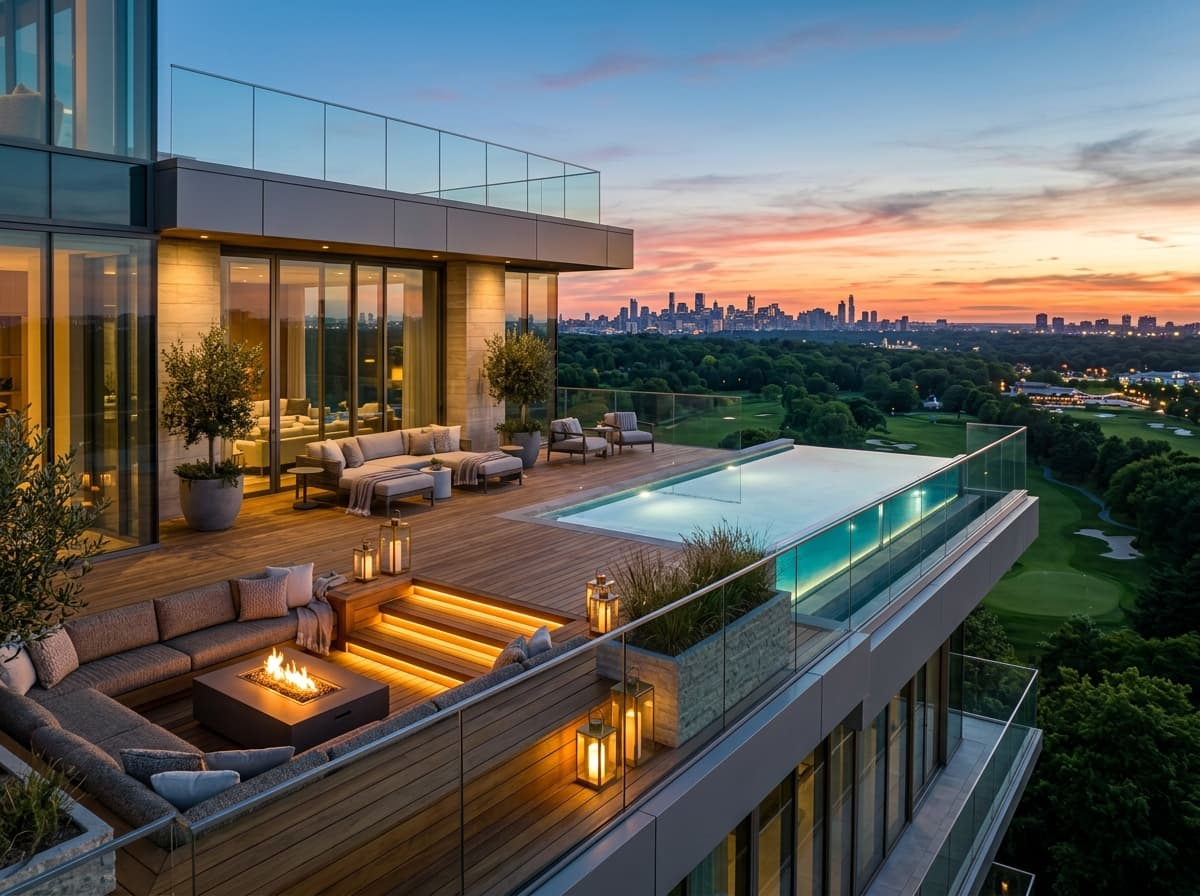
Sky Terrace Panorama
Expansive open-air terraces framing the central water promenades and landscaped podiums.
Dual-Wing Layout: Entertaining vs. Quiet Privacy
Explore how each wing of the 4 BHK Ultra Estate residence is purpose-built to deliver distinct lifestyle experiences.
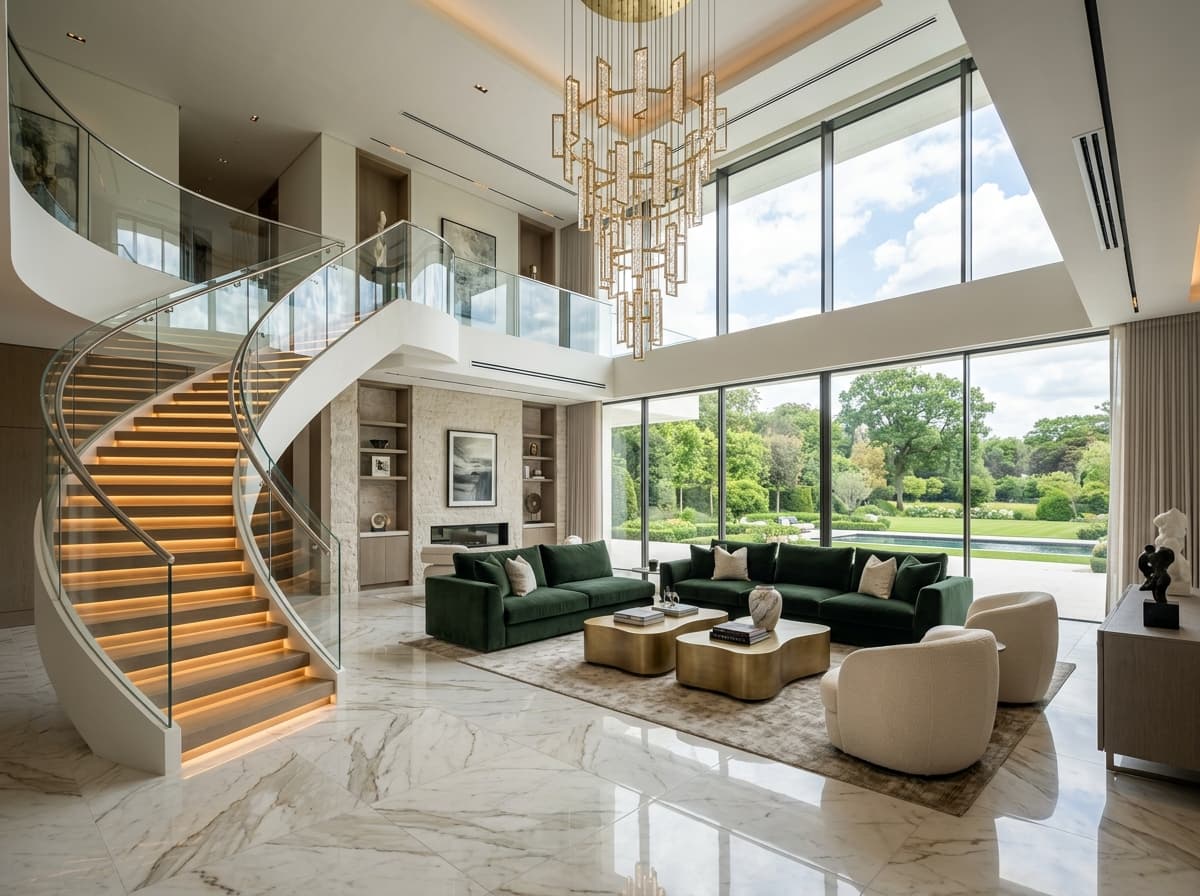
The Grand Entertaining Pavilion
Formal salon, dining terrace & family lounge
The social anchor of the residence. Conceived for effortless entertaining, this expansive salon combines generous proportions, dramatic natural daylighting, and direct indoor-outdoor flow onto the wide sunset terrace.
- Floor-to-ceiling panoramic glass walls with sweeping estate horizon views
- Direct connection to private outdoor sunset sky terrace
- Seamless open-plan design accommodating grand banquet dining
- Acoustically buffered from private sleeping quarters
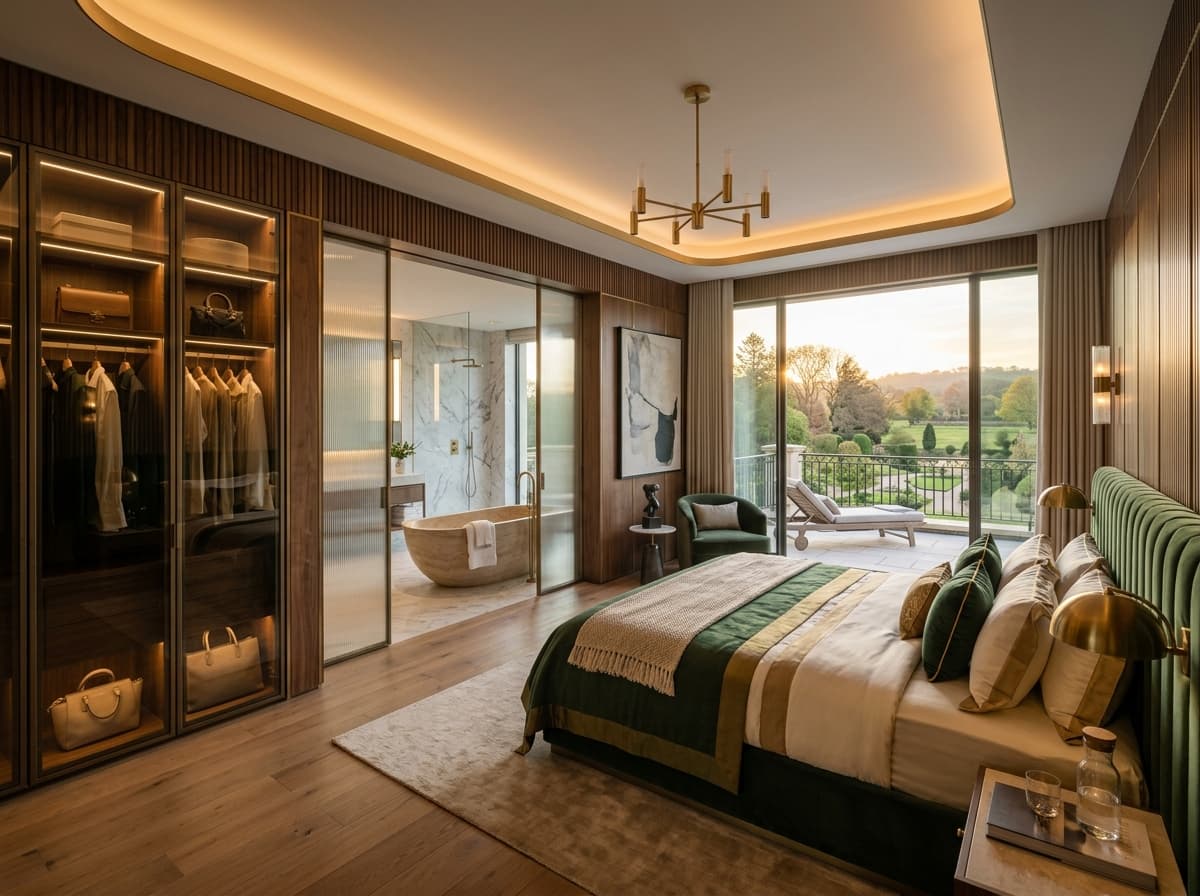
The Presidential Master Sanctuary
Private suite, dressing salon & spa bathroom
An exclusive sanctuary of calm. Tucked away in a dedicated private wing, the master bedroom delivers an uncompromised hotel-suite experience with custom dressing spaces and an attached luxury bathroom.
- Spacious bedroom suite positioned for gentle morning sunlight
- Dedicated walk-in wardrobe and vanity alcove
- Spa-grade en-suite bath with premium sanitaryware
- Private morning coffee balcony overlooking central greens
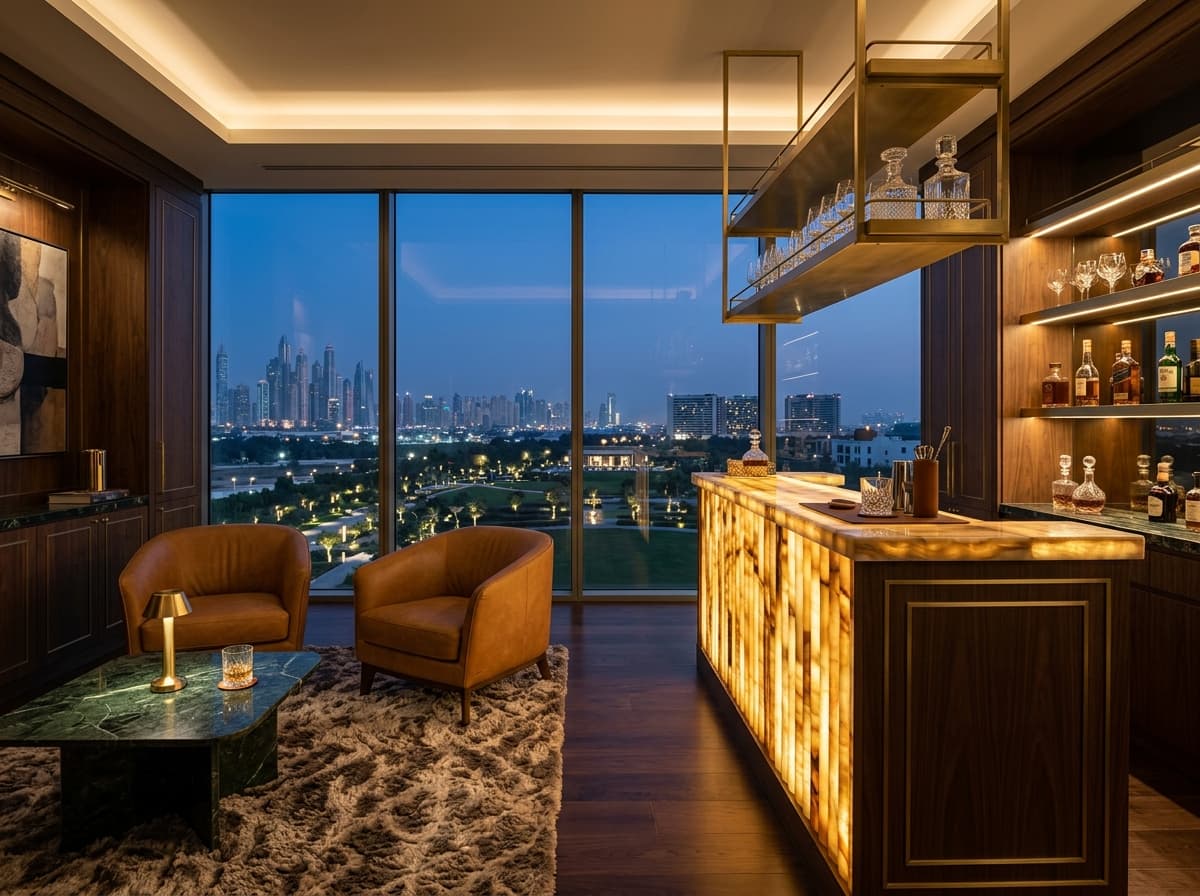
Penthouse Social Lounge & Sky Terraces
Relaxed family pavilion with elevated green vistas
Providing flexibility for modern multi-generational families, the secondary family lounge serves as a relaxed evening retreat, separate from the primary formal entertaining salon.
- Second dedicated family lounge for movie nights and reading
- Deep shaded balcony designed for all-weather outdoor lounging
- Vitrified slip-resistant designer tile flooring
- Unobstructed views over Yamuna Expressway's central green courtyards
Ultra Estate Material Schedule & Specifications
Crafted with premium architectural fittings, double-glazed fenestration, and durable finishes engineered for lasting value.
4 En-Suite Bedrooms + Powder Room
Triple-Aspect Panoramic Sky Terraces
Grand Formal Salon + Family Lounge
Chef's Kitchen with Dry Utility Quarters
100% Vastu Orientations with 270° Vista
Double Glazed Acoustic UPVC Fenestration
Book a Private 4 BHK Consultation
Our senior portfolio managers provide one-on-one walkthroughs, customized payment structuring, and private cab pickup to Northwind Estate Sector 22D Yamuna Expressway.
VIP Privileges Included:
- Exclusive Pre-Launch Pricing & Penthouse Tier Allotment
- Comprehensive Vector Floor Plan Dossier PDF
- Complimentary Private Cab Pick-Up for Site Inspection
Request 4 BHK Ultra Estate Dossier
Submit your details for authentic price breakdowns and floor plan PDFs.
Everything You Need to Know
Verified information regarding location, layout configurations, amenities, and site visit scheduling.
The 4 BHK Ultra Estate residence features 4 expansive bedrooms with en-suite bathrooms, an additional guest powder room, a grand formal living salon, family lounge, chef's kitchen with utility quarters, and triple-aspect wrap-around sky balconies.
Have additional questions regarding Northwind Estate?
Our property consultants are ready to assist you with customized cost sheets and floor plan details.