
How to Compare 3 BHK and 4 BHK Floor Plans: A Practical Buyer Guide
- Evaluate usable carpet area rather than judging by super built-up area alone.
- Check bedroom placement for inter-generational family acoustic privacy.
- Consider utility balconies and maid room requirements in 4 BHK configurations.
- Dual-aspect corner positioning significantly improves natural ventilation.
1. Understanding Spatial Zoning and Family Demographics
Choosing between a 3 BHK and a 4 BHK layout is fundamentally an exercise in future-proofing your lifestyle. While a 3 BHK serves a nuclear family with one or two children seamlessly, a 4 BHK offers dedicated flexibility for multi-generational living, frequent out-of-town guests, or a dedicated home workspace.
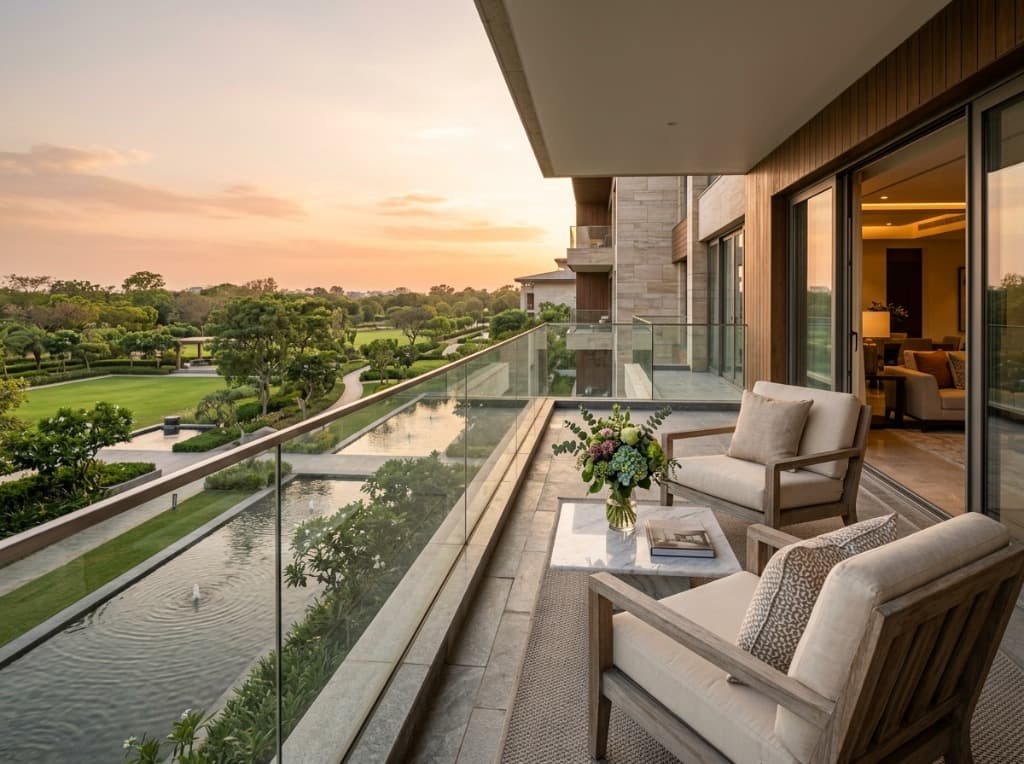
In modern low-density developments like Northwind Estate on Yamuna Expressway, 3 BHK floor plans are optimized to ensure zero dead corridor space. Living and dining zones flow directly into panoramic balconies, maximizing every square foot of carpet area.
2. Key Architectural Differences Between 3 BHK and 4 BHK Units
A superior 4 BHK residence is not simply a larger 3 BHK with an extra bedroom. It introduces distinct spatial zones such as a formal foyer entrance, an independent family lounge separate from the main living room, and a maid's room with its own bathroom access.
| Attribute | 3 BHK Luxury Layout | 4 BHK Ultra Estate Layout |
|---|---|---|
| Bedrooms | 3 Well-proportioned Bedrooms | 4 En-Suite Bedrooms |
| Bathrooms | 3 Full Bathrooms | 4 Full Baths + Maid Toilet |
| Balconies | 3 Wide Viewing Balconies | 4 to 5 Wraparound & Double Height |
| Servant Suite | Dry Utility Balcony Only | Independent Maid Quarter with Bath |
| Ideal Family Size | 3 to 4 Members | 4 to 6 Members / Multi-generational |
3. Balcony Ratios and Cross-Ventilation
Balcony square footage often constitutes 12% to 18% of modern luxury layouts. In Sector 22D Yamuna Expressway, where towers overlook protected green parks and wide avenues, deep cantilevered balconies shield living spaces from harsh midday solar glare while channeling cool evening breezes.
Ensure that your chosen unit has dual or triple-side open aspects. Corner 4 BHK apartments frequently provide 270-degree panoramic skyline vistas towards the upcoming Jewar International Airport green corridor.
Planning to invest in Sector 22D Yamuna Expressway?
Get official architectural blueprints, verified price lists, and a free site visit pickup.
Frequently Asked Questions on this Topic
What is the typical size difference between 3 BHK and 4 BHK flats?
A luxury 3 BHK typically ranges between 1,750 and 2,150 sq.ft, whereas a luxury 4 BHK spans from 2,500 to 3,400 sq.ft, depending on balcony overhangs and servant room allocations.
Which configuration yields better rental demand on Yamuna Expressway?
With the upcoming Jewar Airport, Film City, and corporate tech parks, both 3 BHK and 4 BHK configurations have strong executive demand, with 3 BHK offering higher yield velocity and 4 BHK securing long-term institutional leadership tenancies.
Related Real Estate Guides
View all articlesCarpet Area vs. Super Built-up Area: What Every Homebuyer Must Know
A clear understanding of RERA carpet area—the net usable floor area bounded by internal walls—versus super built-up area helps homebuyers evaluate genuine living space and assess true price-per-square-foot metrics across residential developments.
10 Important Things to Consider Before Buying a Residential Property
Key technical and civic factors to examine prior to property commitment include structural earthquake resistance ratings, internal tower setbacks, low-density zoning, vehicular circulation plans, and access to arterial road networks.
How to Evaluate a Property's Location on Yamuna Expressway
A thorough location assessment looks beyond immediate surroundings to analyze published authority master plans, regional expressway corridors, planned transit links, social infrastructure, and planned green buffer distances.
Plan a Physical Site Tour of Northwind Estate
Complimentary air-conditioned executive cab pickup available across Delhi NCR.